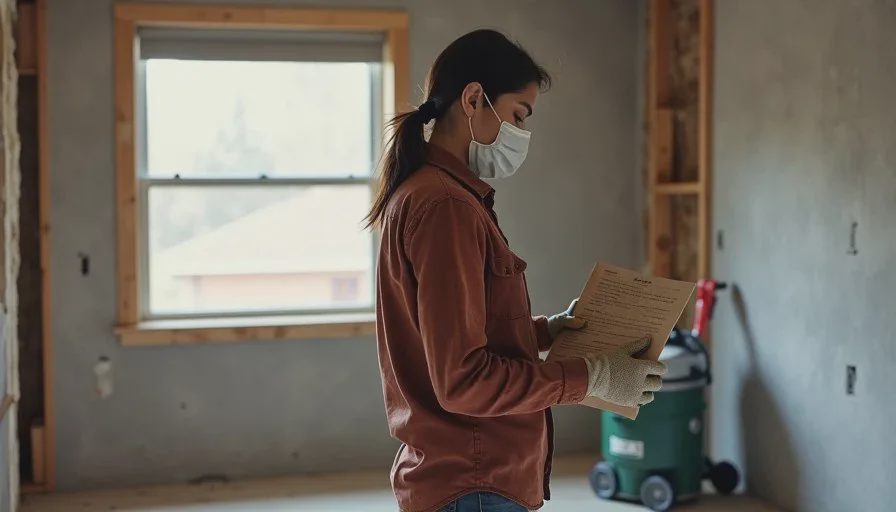
Our house was built in 1920, which means every project starts with a surprise and ends with a trip to the hardware store. When we decided to redo the back bedroom and the hallway closet, I did what I now do with most projects: I logged it. Can AI help with a renovation, or does it just produce a confident answer that ignores the fact that the wall you are looking at was framed by a person who is no longer alive?
This is the seventeenth entry in The AI Test Log and the second in the Life Tests column. I am not a contractor. I am a homeowner with a pry bar, a multimeter, and a growing collection of notes about what this house actually is. What follows is a real account of where AI earned its keep on this project and where it sent me down a path I had to back out of.
The Project and Why I Started With AI
What We Were Actually Doing
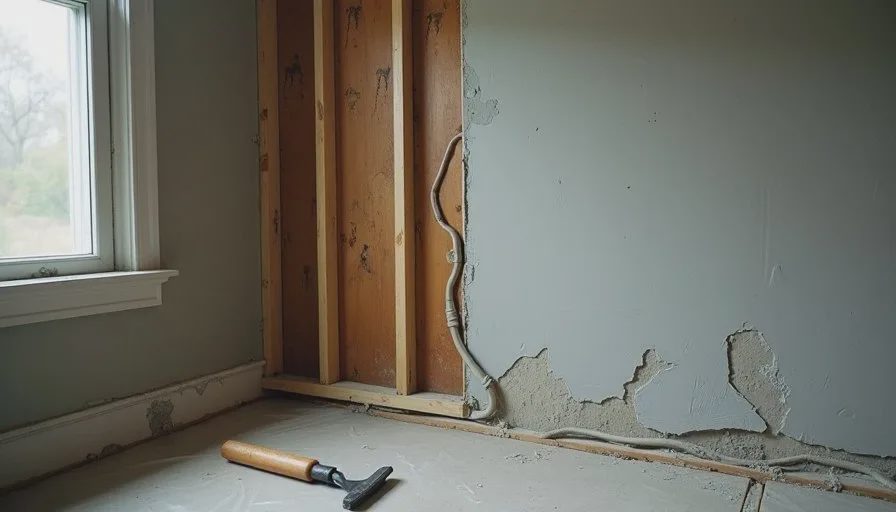
The back bedroom had two problems. The plaster was cracked along one wall, and the closet was too shallow to hold anything. My plan was to remove the damaged plaster on that wall, inspect what was behind it, add insulation where it was missing, and rebuild the closet deeper.
That is a small project with a large number of unknowns, which is the exact shape of problem where I have found AI useful and also the exact shape where it can be dangerous.
Why I Did Not Just Call Someone
For the structural and electrical parts, I did call someone. My rule from the trailer project carries over: anything that carries a safety consequence gets a professional. For planning, materials, sequencing, and questions to ask, I wanted to see what the tool could do.
The Three Questions I Started With
I wrote them down before opening anything. What is the sequence for removing plaster from an interior wall in a 1920s house and rebuilding it? What should I look for behind the wall that would change the plan? And what questions should I ask a contractor before I start?
Those three questions are the whole test.
What AI Got Right
Sequencing the Work
This was the strongest output. The assistant laid out a reasonable order: protect the floor, remove trim carefully, score the plaster, remove in sections, inspect the lath and framing, address any moisture or pest evidence, then decide on insulation before closing anything up.
I followed that order and it held. The step I would have skipped without the list was protecting the trim. Original 1920s trim is not replaceable at a hardware store, and I would have cracked it within the first hour.
A Materials List With Quantities to Check
It produced a materials list with rough quantities based on the dimensions I gave it. The quantities were close but not exact, and I want to be clear that I treated them as a starting point. I measured everything myself before I bought anything.
The value was in the categories. I would have forgotten the paper tape for the plaster seams and the correct joint compound for a patching job this size.
The Contractor Question List
This was the most useful output of the whole test, and it is a pattern I keep running into. The assistant could not tell me what my house needed. It could tell me the right questions to ask someone who would know.
The list included things I had not thought of: whether the wall was load-bearing, whether the plaster contained asbestos given the age, whether the electrical was knob-and-tube, and whether permits were required for the closet change. I asked all four. Two of them changed the plan.
Preparing for the Inspection
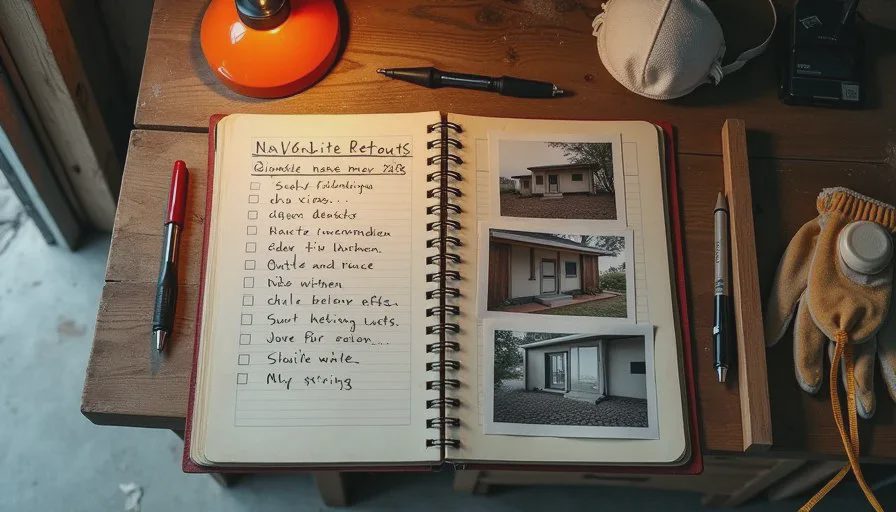
Before I opened anything, I asked what to look for once the wall was open. The answer included water staining, insect damage, deteriorated wiring insulation, and evidence of previous repairs. I photographed all of it before I covered anything back up, which turned out to matter later.
What AI Got Wrong
The Plaster Assumption
The first plan assumed the wall was drywall over studs. It is not. It is three-coat plaster over wood lath, which is a different material with different removal, different dust, and different disposal. I caught this in the first five minutes with a pry bar, but the initial plan was written for the wrong wall.
This is not a small correction. The tools, the time, and the cleanup are all different. If I had bought materials based on the first answer, I would have wasted a trip and about eighty dollars.
The Insulation Recommendation
The assistant recommended a specific insulation type and thickness for the cavity. When I looked at the depth of the actual framing, the number it gave me would not have fit without compressing the material, which defeats the purpose. I sized it myself with a tape measure.
This is the same failure I saw on the trailer manual. It answered the general case, not my house.
The Asbestos Question, Answered Too Confidently
I asked whether plaster from 1920 could contain asbestos. The answer was reassuring and general. My contractor's answer was different and more specific: the risk depends on the layer and the year of any later repairs, and the safe move is to test rather than assume.
I tested. It came back negative. The point is that I tested because a person told me to, not because the tool did.
The Permit Answer
The assistant gave me a general description of when permits are typically required. It did not know Denver's rules for my specific change, and it did not say so. I called the city. The closet depth change did not require a permit. The electrical work I was considering did.
That is a rule that changes by city and by year. No general model should be trusted on it.
The Step Where AI Was Most Useful
The Open-Wall Inspection
Once the plaster was off, I had a wall full of information and no idea what mattered. I photographed everything and described what I saw: old wiring, a previous patch, some staining near the floor, and framing that was not evenly spaced.
I asked two questions. Which of these findings would change the plan, and which are normal for a house of this age? And what should I document before closing the wall?
The answer was useful because it helped me sort normal from concerning. The staining was old and dry, the wiring needed attention, and the uneven framing was original and not a structural issue. My contractor confirmed all three, but having a preliminary read let me ask better questions instead of panicking.
I also documented everything with photos and a short written note, dated, saved in a folder. That folder has already been useful once.
What Only Shows Up When You Open a Wall
No tool predicted any of these, and I want to list them because they are the real content of a renovation.
The wiring in the back bedroom was a mix of original and a later addition, and the two were joined in a way my contractor described as creative. The closet framing was not attached to the wall the way the plan assumed. There was a layer of old wallpaper behind the plaster that I was not expecting, and removing it took an extra evening. And the floor under the closet had a slight slope that had nothing to do with the wall.
None of those were in the plan because none of them were visible. That is not a failure of the tool. It is the nature of old houses, and it is the reason the sequence matters more than the schedule.
What Still Needed Human Judgment
Every structural call. Every electrical call. Every decision about what to fix now and what to leave for later. The choice of materials. The judgment about when a surprise is cosmetic and when it needs a professional.
I also kept the call on scope. The assistant suggested adding a second project while the wall was open, which is a reasonable idea and a common way to turn a two-weekend job into a two-month job. I said no.
What I Would Do Differently
I would ask about the wall construction before assuming anything. One sentence in my first request, describing the house as a 1920s bungalow with original plaster, would have changed the entire first answer.
I would also ask for the inspection checklist before opening the wall, not after. I did it in the right order this time, and it is the reason I caught the wiring before closing anything up.
Cost and Time
AI cost: nothing beyond a subscription I already had. Planning and question prep: about two hours. Time saved: the trim protection step alone probably saved a day of repair. Time lost to the wrong wall assumption: about an hour of re-reading and one materials list I discarded. Real time on the project: three weekends for a job that looked like one. That gap is not the tool's fault. That is a 1920s house.
Final Verdict
Useful with guardrails.
For sequencing, materials categories, and the question list I took to my contractor and my city, this was genuinely worth doing. For anything about a specific house, a current rule, or a safety question, it stayed a starting point. The best thing it did was tell me what to ask, and the best thing I did was ask people who know.
Take it apart first. Then ask AI.


No comments yet — be the first to share a thought.